| Ventilation installation for restaurants, cafes and food production facilities
Ventilation requirements for commercial kitchens
The design and installation of ventilation systems in the catering and food industry differ drastically from ventilation solutions for office and residential premises. The main task here is not just supplying fresh air. Ensuring safety and complying with strict regulations are essential. The system provides three vital functions:
- Neutralization of excess heat: Equipment in hot kitchen zones generates significant amounts of heat, requiring a much higher air exchange rate.
- Removal of steam and grease: The cooking process produces grease aerosols. Without forced extraction, they settle on surfaces, creating unsanitary conditions and a high risk of fire.
- Aerodynamic barrier: The system must create an underpressure (negative pressure) in "dirty" zones so that kitchen odors physically cannot enter the dining area.
Facilities We Install Ventilation For
Akvilon engineers develop and implement technical solutions for food industry enterprises of any scale:
- Restaurants and bars
- Cafes, bistros, and fast-food establishments
- Canteens in educational and medical institutions
- Bakeries, pastry shops, and culinary departments
- Food processing plants and production lines
Services We Provide
We offer a comprehensive approach to implementing climate control systems in commercial facilities:
- Design of ventilation systems in compliance with building codes and technological processes
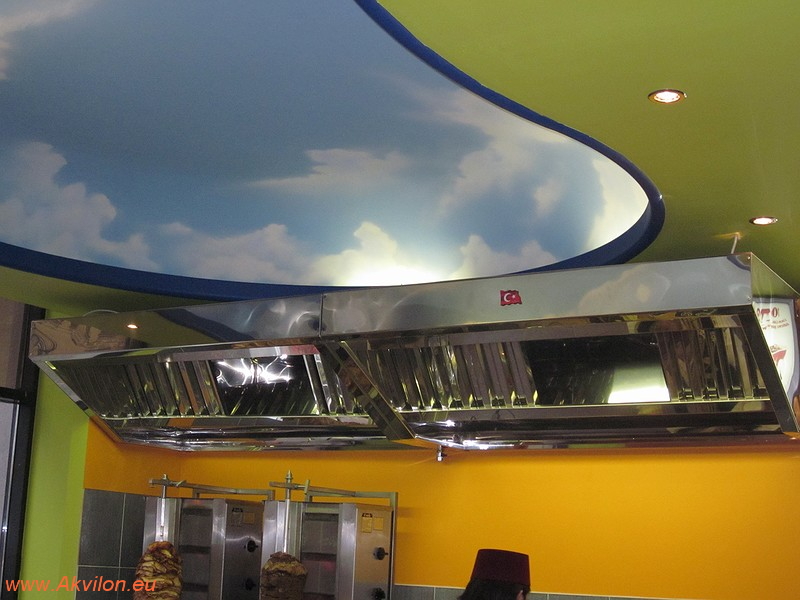
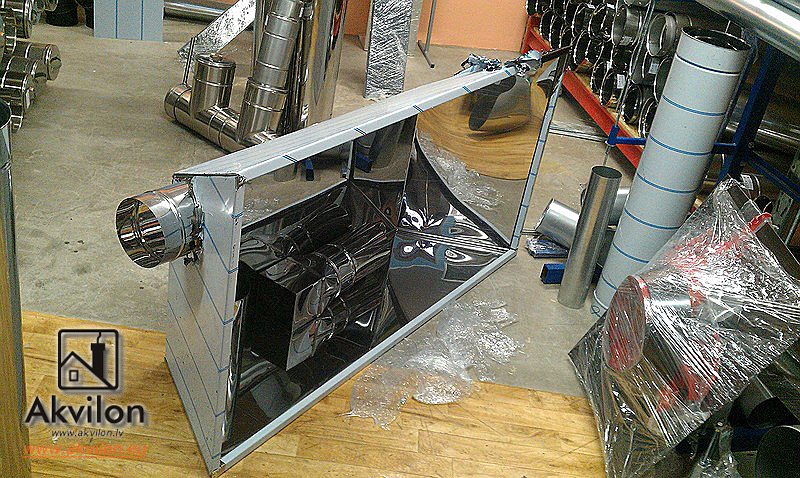
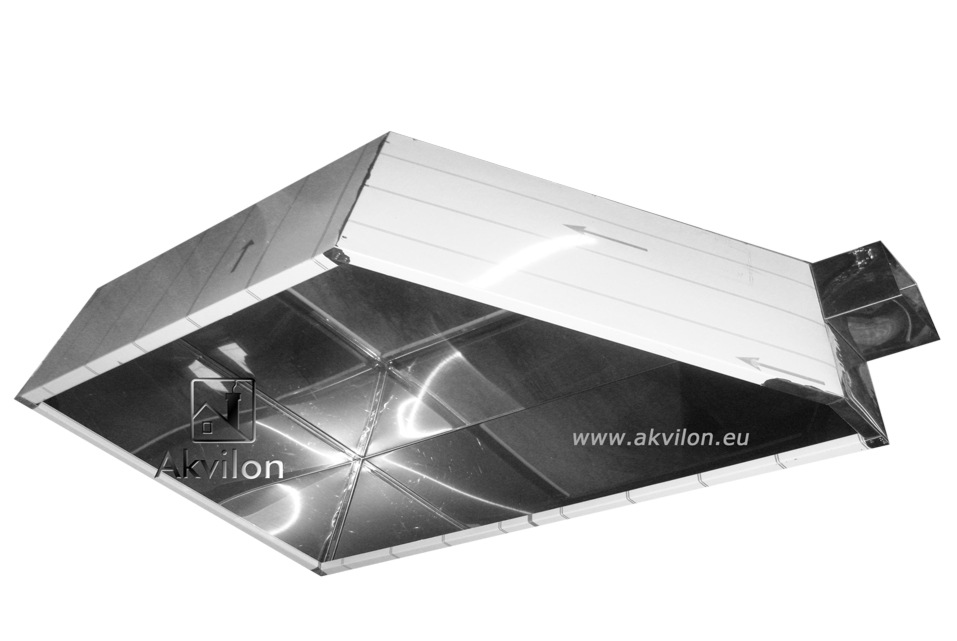
- Manufacturing and installation of stainless steel exhaust hoods

- Ductwork installation in compliance with airtightness and fire safety requirements
- Installation of air handling units, duct, and roof fans
- Installation of air purification equipment
- Commissioning, adjusting automation, and balancing the room pressure cascades
Features of Ventilation Design and Installation
The longevity and safety of commercial kitchen ventilation depend on the correct selection of components and adherence to the laws of aerodynamics. We implement projects taking industrial loads into account.
Exhaust System
Specialized solutions are used to remove air saturated with grease and moisture:
- Materials: Directly above thermal equipment, ductwork is made exclusively of stainless steel (AISI 304L/316L). In accordance with building codes (LBN) for commercial kitchen exhaust systems, we use air ducts and fittings with a wall thickness of 1.2 mm. The use of standard galvanized steel in an aggressive environment is unacceptable.
- Hoods and filters: We install fully welded exhaust hoods with stainless steel baffle filters. They effectively separate grease and act as spark arrestors, unlike aluminum mesh filters, which clog quickly and pose a fire hazard.
- Fans: We use roof fans with vertical discharge or soundproofed duct fans with the motor positioned outside the contaminated airflow zone.
Supply System
The volume of exhausted hot air must be compensated by conditioned supply air to avoid drafts. We install air handling units with electric or water heaters. To reduce operating costs during the winter, automation systems and enthalpy heat recovery units (ERV) are implemented. These are frost-resistant and return moisture without mixing odors.
Supply and Exhaust Balancing
A properly configured system acts as an invisible barrier, directing airflows from clean zones to contaminated ones.
| Facility Zone |
Pressure Level |
Justification of the Mode |
| Dining areas (guest zone) |
Positive (Overpressure) |
Displaces clean air toward production zones, protecting the hall from kitchen odors. |
| Neutral zones |
Neutral |
Acts as a buffer, stabilizing airflows when personnel open doors. |
| Hot kitchen / Washing area |
Negative (Underpressure) |
Localizes grease aerosols and steam inside the kitchen for forced removal by the exhaust system. |
Air Ducts and Inspection Openings
For professional kitchens, exclusively smooth-walled air ducts with a slope for condensate collection are used. Airtight, heat-resistant inspection access doors are required at all turns and straight sections of the ductwork. This allows service teams to quickly perform annual grease cleaning without dismantling the facility's ceilings.
Noise Control
For restaurants adjacent to residential apartments, noise reduction methods are applied. We use fans with energy-efficient EC motors in soundproofed casings, duct-type silencers, and vibration isolators.
Specifics by Facility Type
- Restaurants and cafes: Strict room pressure cascade to protect the dining area, maximum structural noise suppression, and integration of ventilation into the interior design.
- Bakeries: High heat emissions from rotary ovens and abundant flour dust require exhaust hoods with increased overhangs and the use of dust collection filters.
- Food production plants: Significant air exchange volumes, the use of polymer ducts in the presence of aggressive chemical environments, and a focus on energy-saving equipment.
What We Pay Attention to During Installation
When installing ductwork, compliance with fire safety regulations is critically important. Ducts crossing adjacent rooms are equipped with certified fire dampers. They are sealed with intumescent materials to prevent the spread of fire. If gas equipment is used at the facility, independent mechanical exhaust systems are required. Connecting powerful exhaust hoods to existing natural ventilation shafts under such conditions is unacceptable. It blocks the shaft and creates a risk of a gas explosion.
Compliance with Requirements
Installation is carried out in accordance with current building and sanitary requirements, as well as strict fire safety regulations. This guarantees successful passing of state inspections.
Installation Stages
- Site inspection: An engineer assesses the building's architecture, available power capacities, and existing utilities.
- Calculation and selection: Determining air exchange parameters, duct cross-sections, and selecting draft equipment.
- Manufacturing of parts: In-house production of ventilation ducts and fittings (with a 1.2 mm metal thickness), as well as custom-sized exhaust hoods.
- Installation work: System assembly, installation of inspection openings, fire dampers, and automation.
- Commissioning: Balancing and adjusting the pressure cascade, testing operating parameters, as well as setting up and handing over the facility for operation.
How to Order Installation or Get a Consultation?
Choose the most convenient way to contact us to discuss your project and get an accurate estimate, or visit our contacts page.
At Our Office-Warehouse
Visit us at Mazā Rencēnu iela 6, Rīga. Our specialists will advise you on all installation matters, help determine the optimal ventilation scheme, and draw up a complete specification of the necessary work and materials. We are open on weekdays from 8:00 AM to 5:00 PM.
By Email
Send your request, sketch, or project, along with your contact information to info@akvilon.lv. We will quickly prepare a preliminary estimate and contact you to discuss the details.
By Phone or WhatsApp
You can call us during working hours at +371 26336845 or message us on WhatsApp. Send a photo of the facility, a plan, or a sketch, and our manager will be able to assess the complexity of the installation work, calculate its approximate cost, and timeline.
| |
|
|
|




_th.jpg)
.jpg)


_1.jpg)
_1.jpg)
_th.jpg)
.jpg)
.jpg)
_1.jpg)
.jpg)
.jpg)


.jpg)
.jpg)

